
Master Suite & Kitchen Renovation
A comprehensive multi-room renovation in Duluth, MN — master bathroom, kitchen, loft, and bedroom transformation with quartz countertops, walk-in shower, and pine plank ceiling.
When the homeowners decided to renovate their Duluth home, the scope was ambitious: gut the master bathroom, redo the kitchen, refinish the loft, and update the master bedroom.
- Project Type
- Whole-Home Renovation
- Location
- Duluth, MN
- Timeline
- 8–10 weeks
- Estimated Cost Range
- $35,000–$55,000
- Rooms
- Master Bath, Kitchen, Loft, Master Bedroom, Closets
- Key Features
- Walk-in shower, quartz countertops, wood-plank ceiling
Master Bathroom Renovation
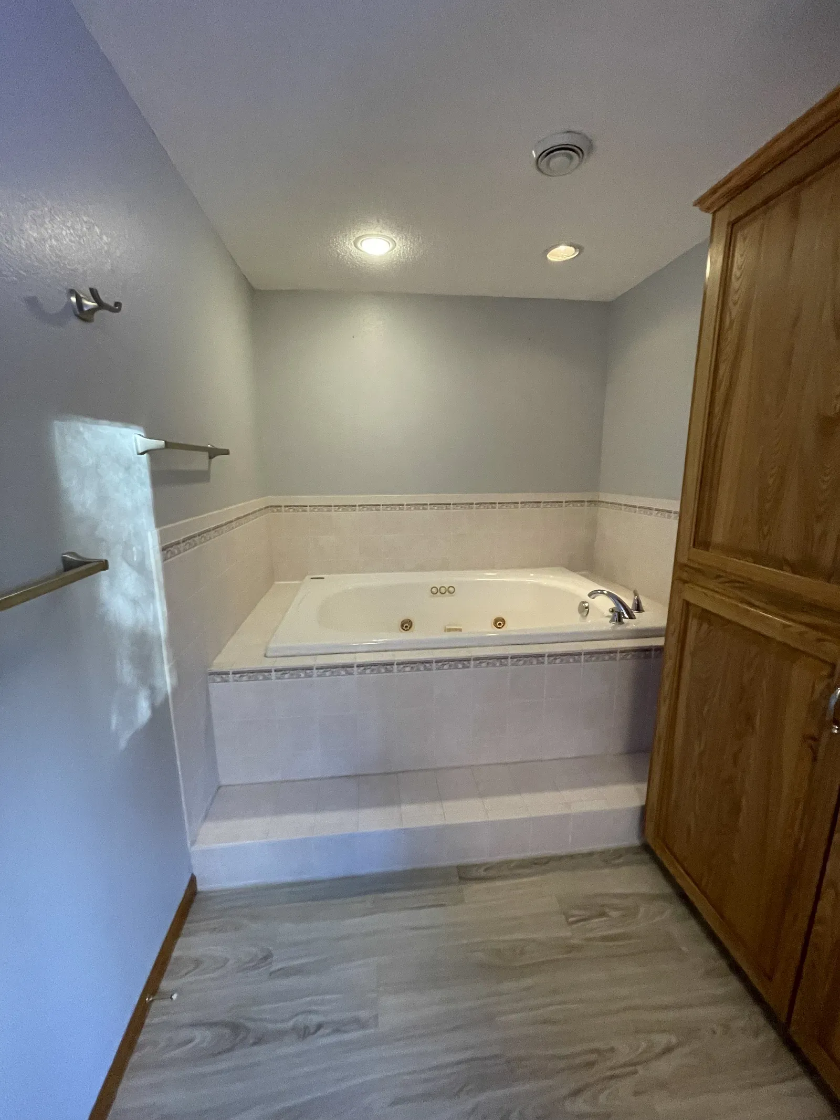
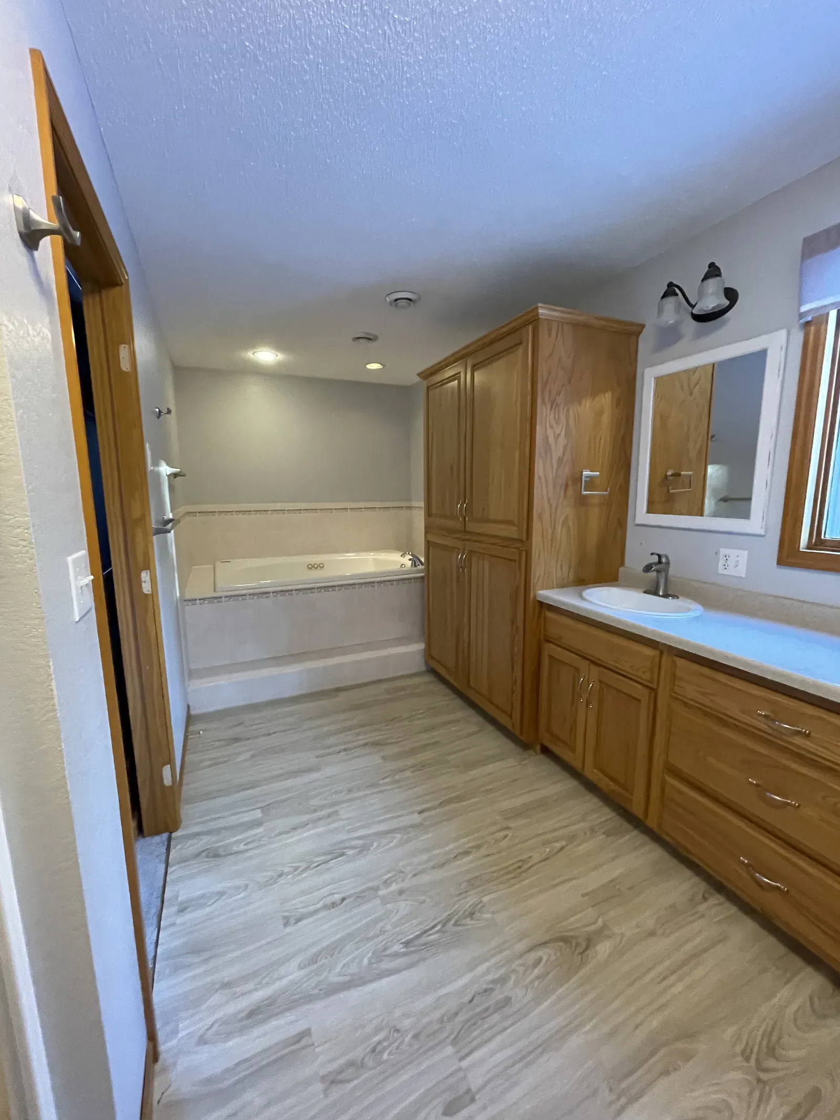
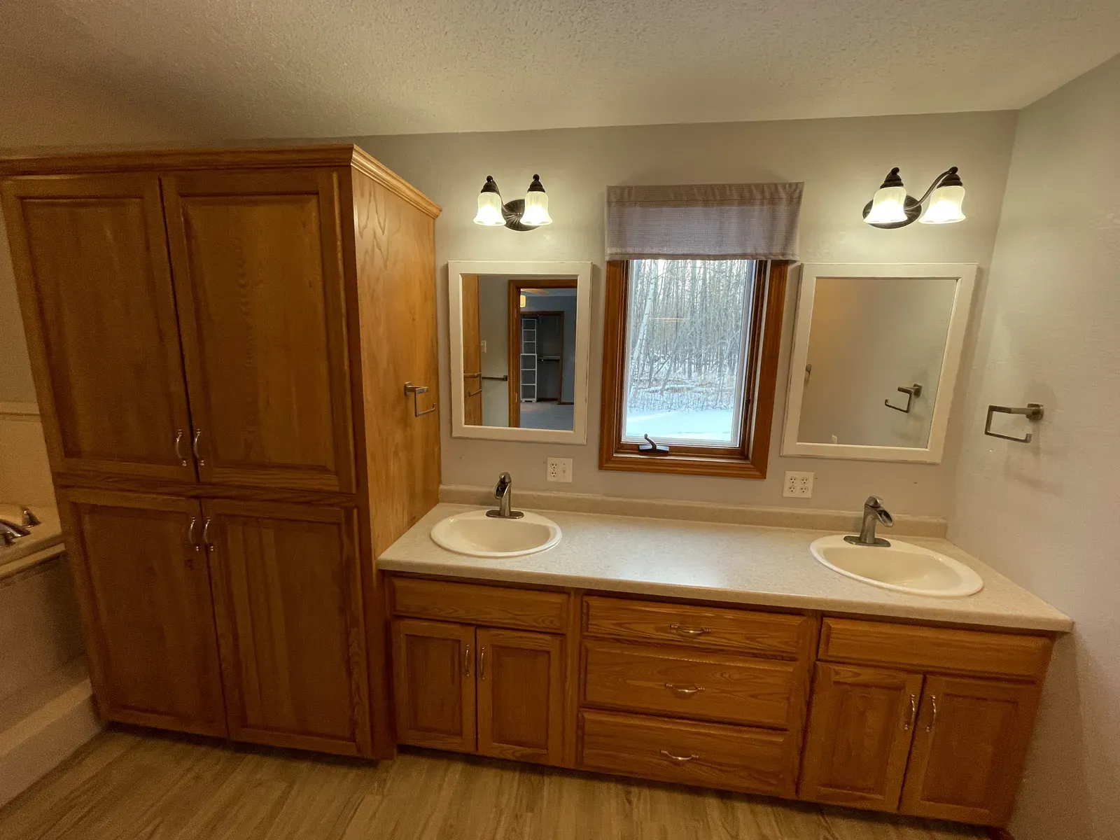
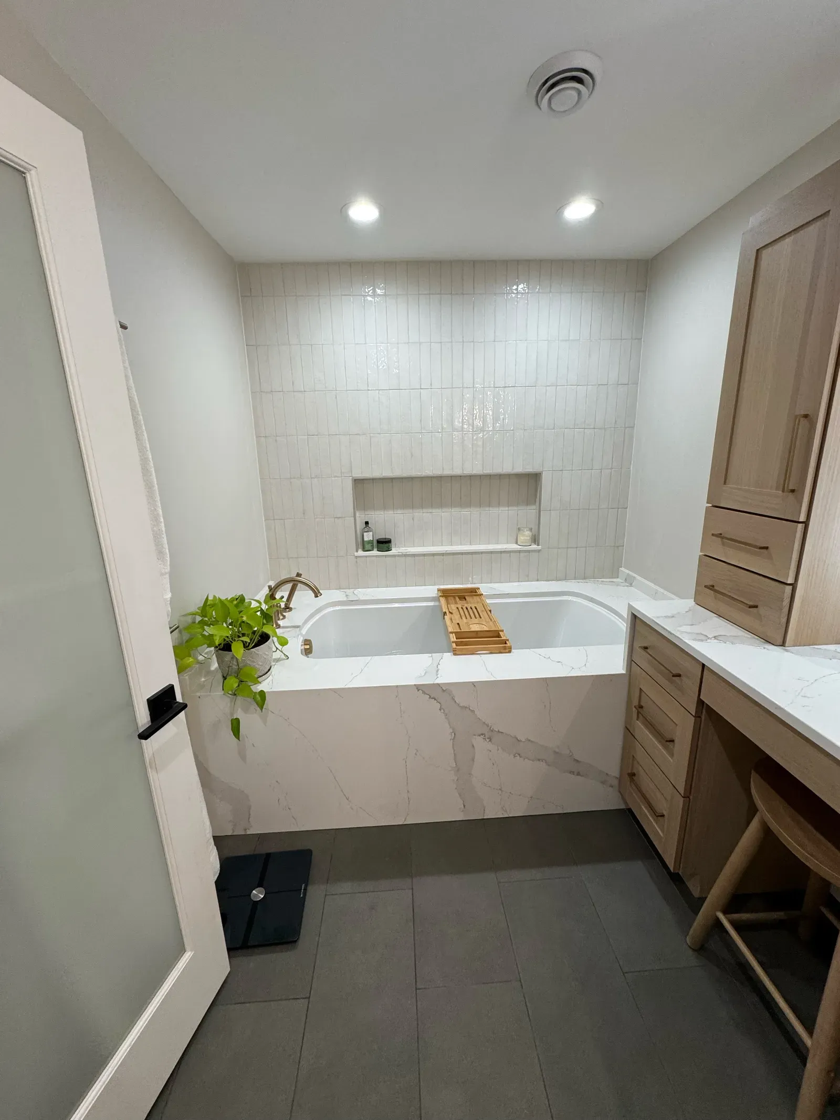
The original master bath had a dated jetted tub, worn tile, and oak cabinetry typical of 1990s construction. We gutted the space down to the studs, addressing moisture issues and installing a proper waterproofing system. In Northern Minnesota, bathrooms take extra abuse from humidity swings between heated indoor air and sub-zero outdoor temps.
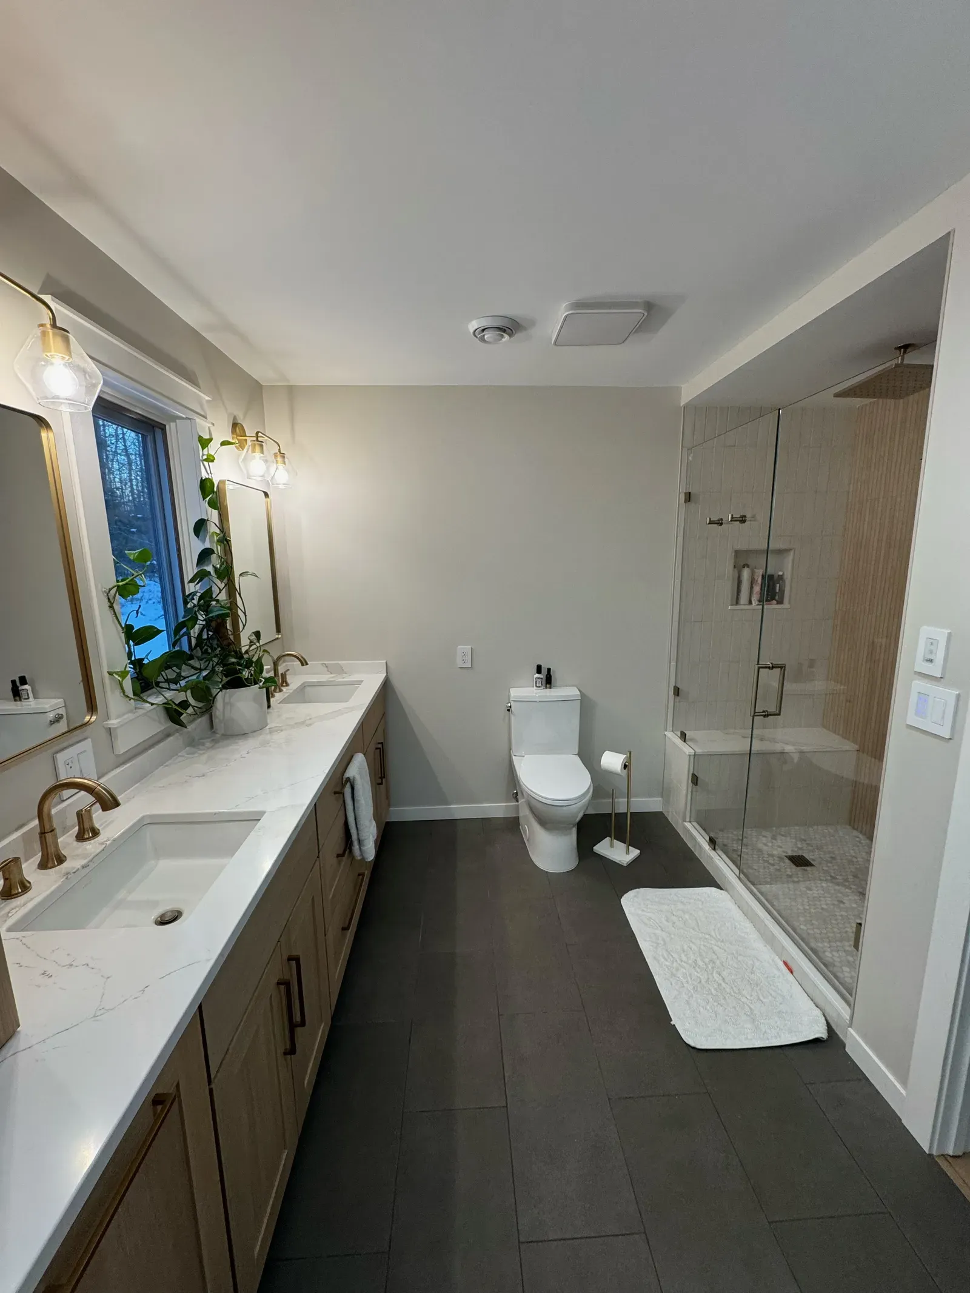
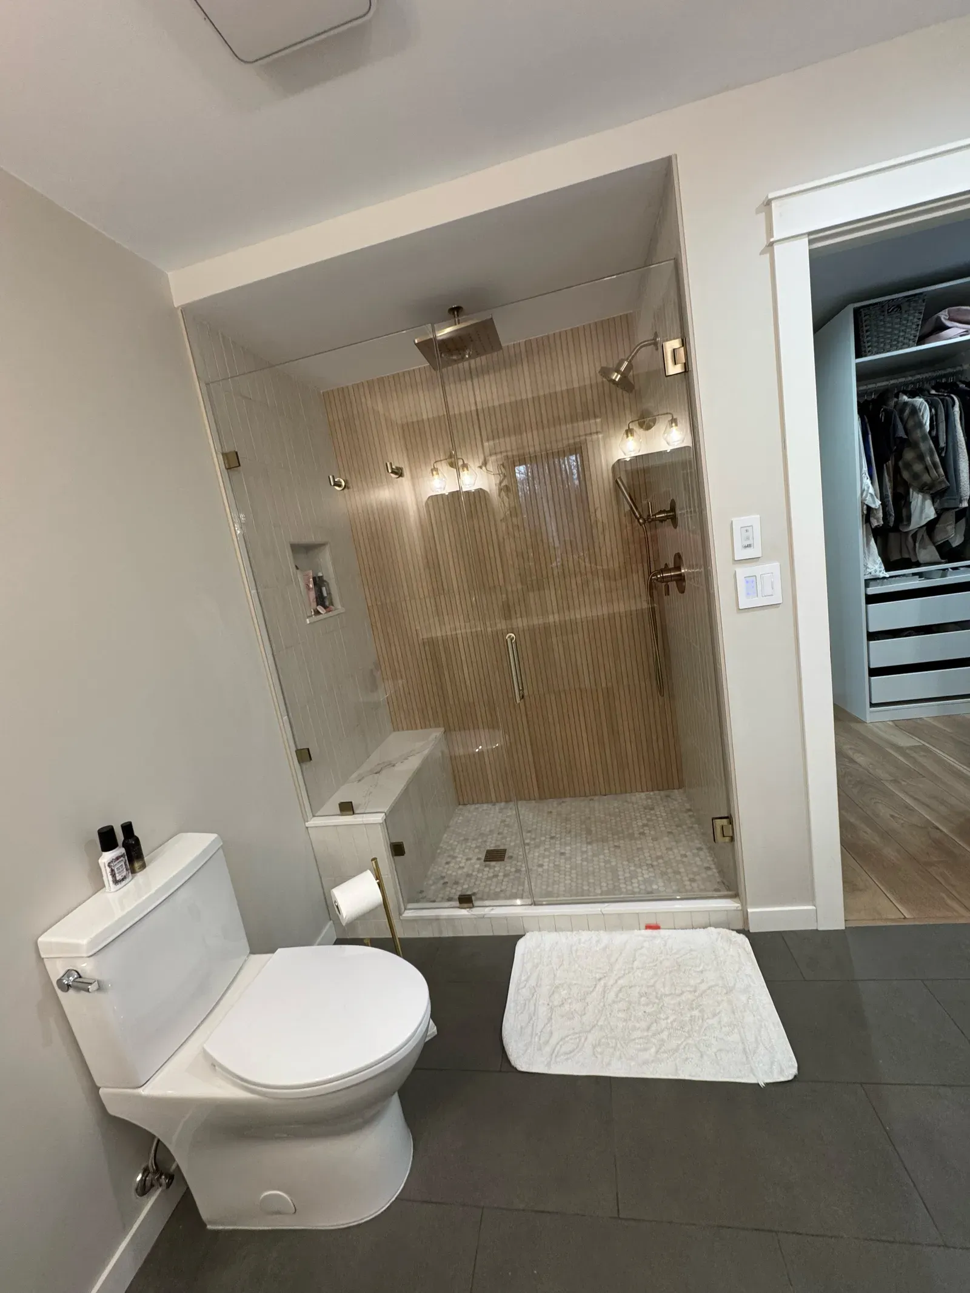
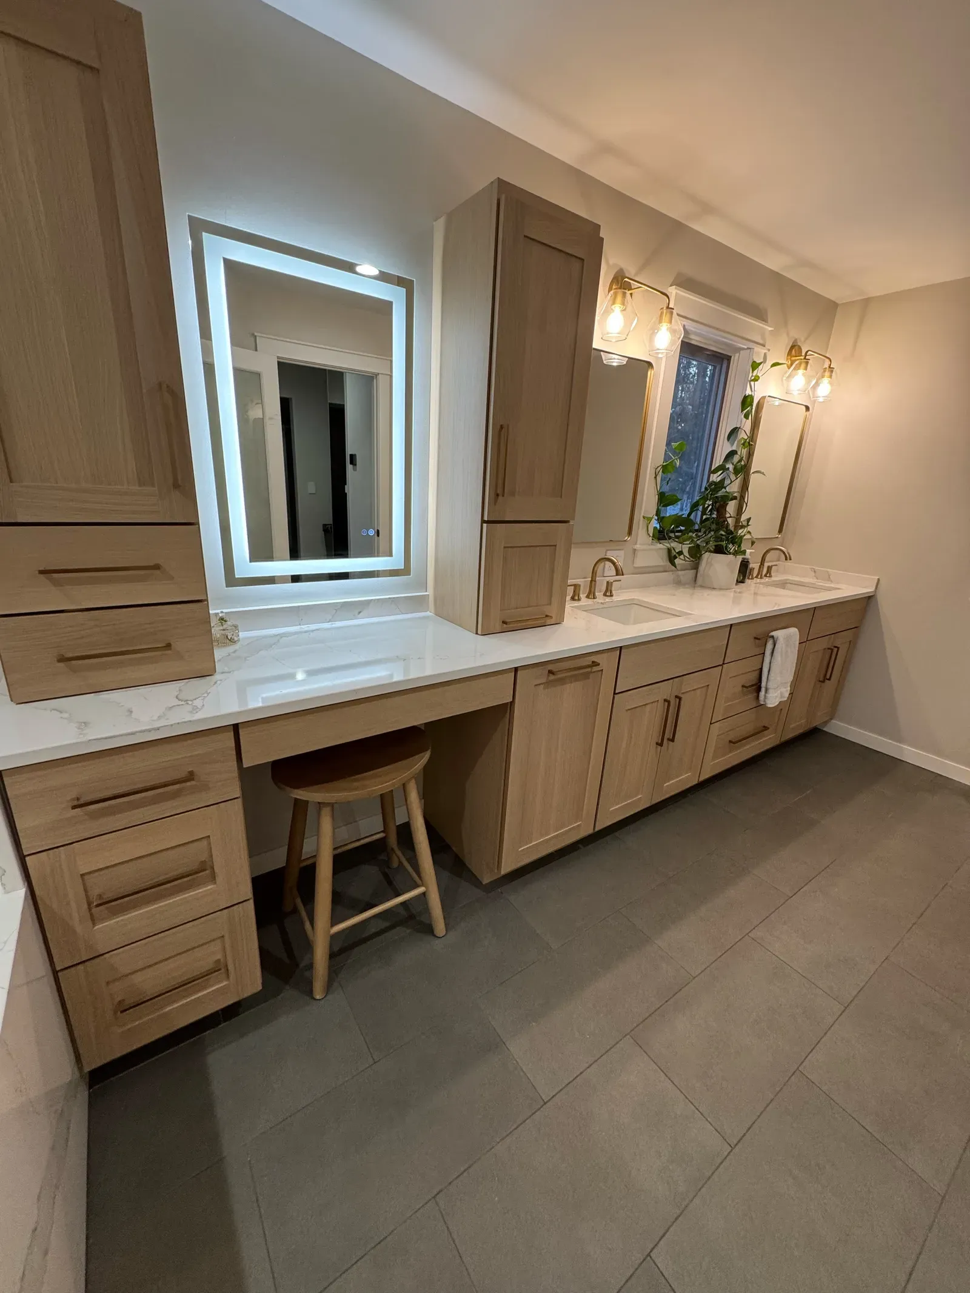
The new layout replaced the jetted tub alcove with a spacious walk-in shower featuring floor-to-ceiling vertical tile, a rain showerhead, and a built-in bench. We installed a floating double vanity with quartz countertops, brushed gold fixtures, and pendant lighting.
Kitchen Renovation
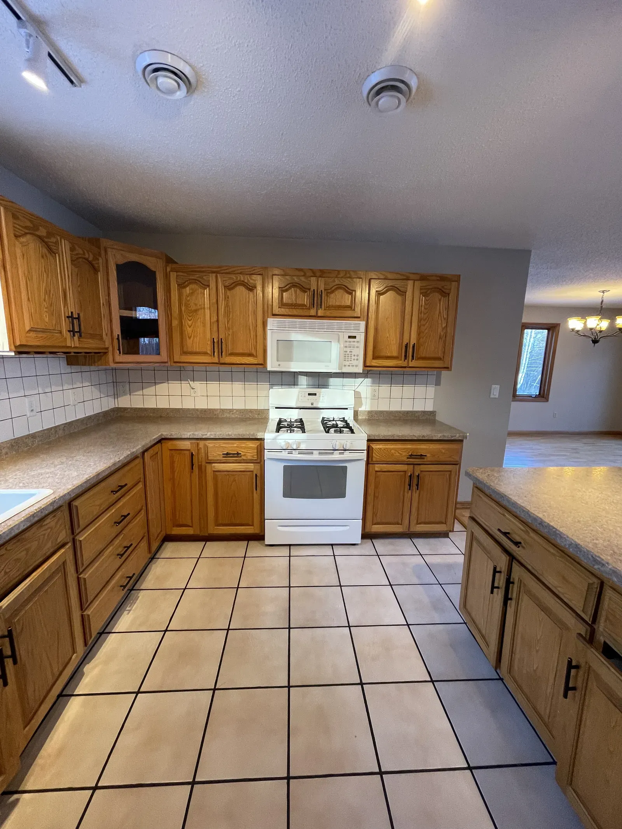
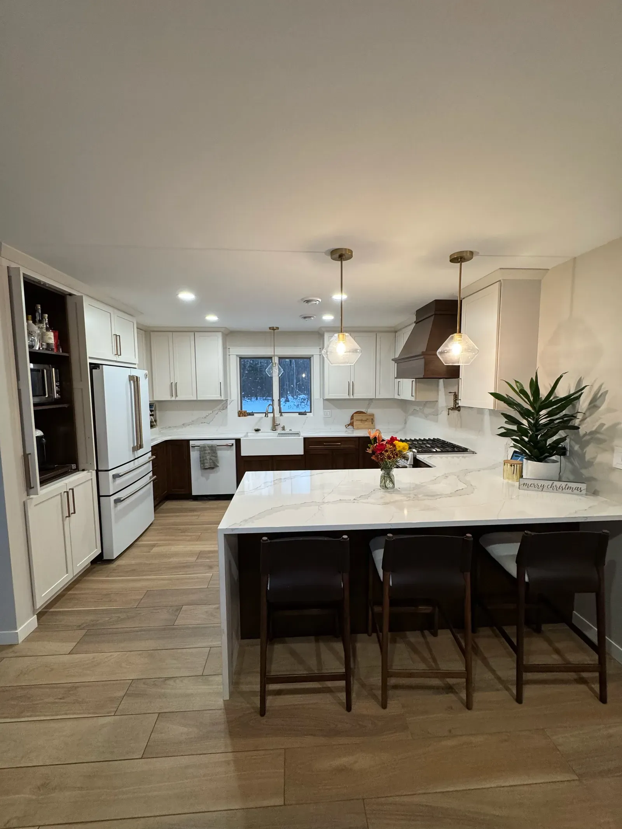
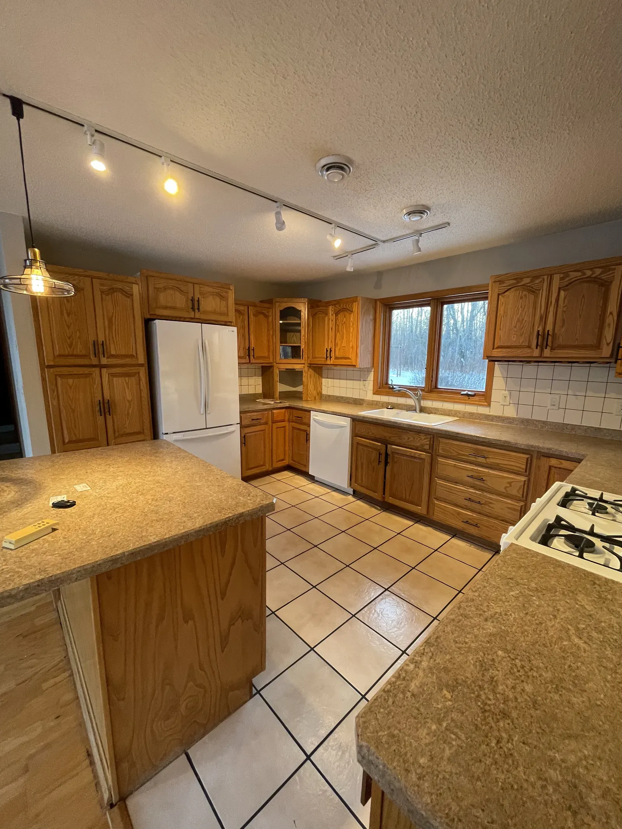
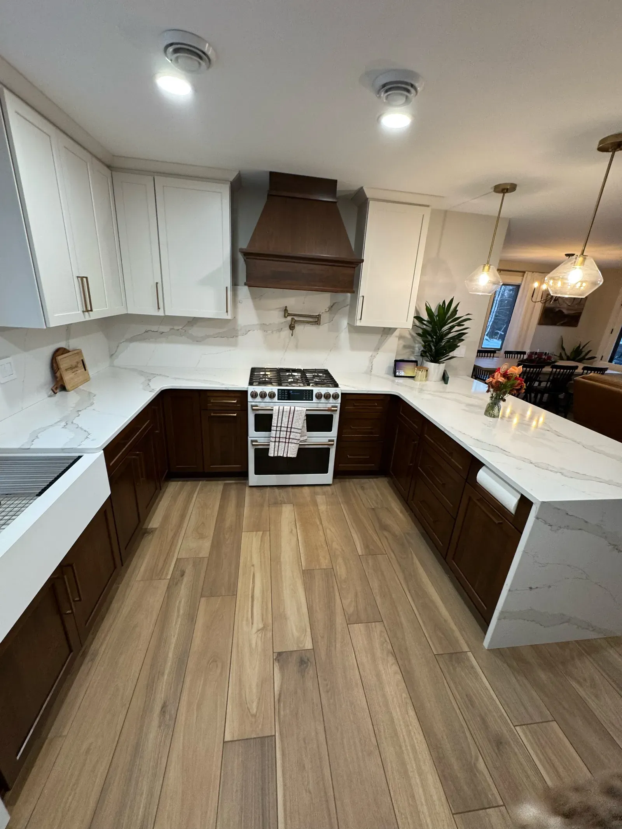
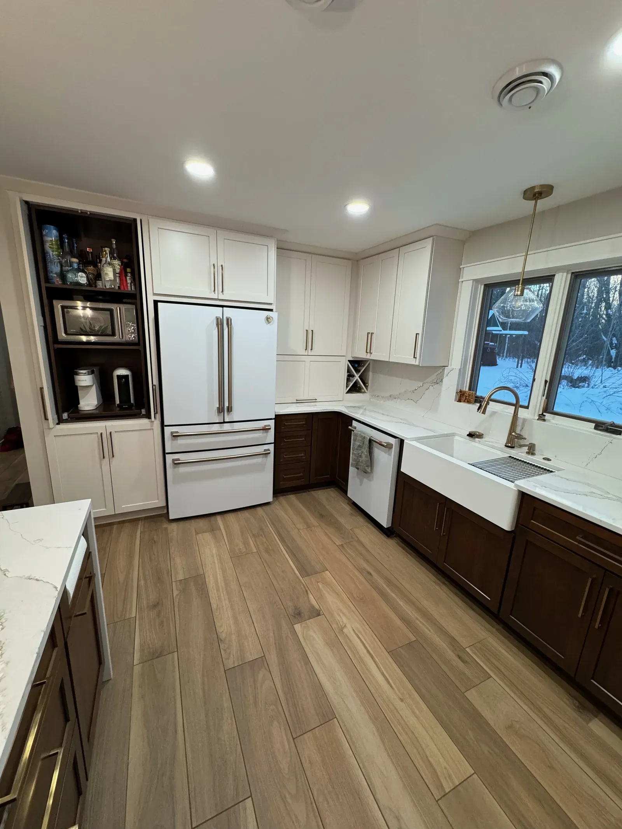
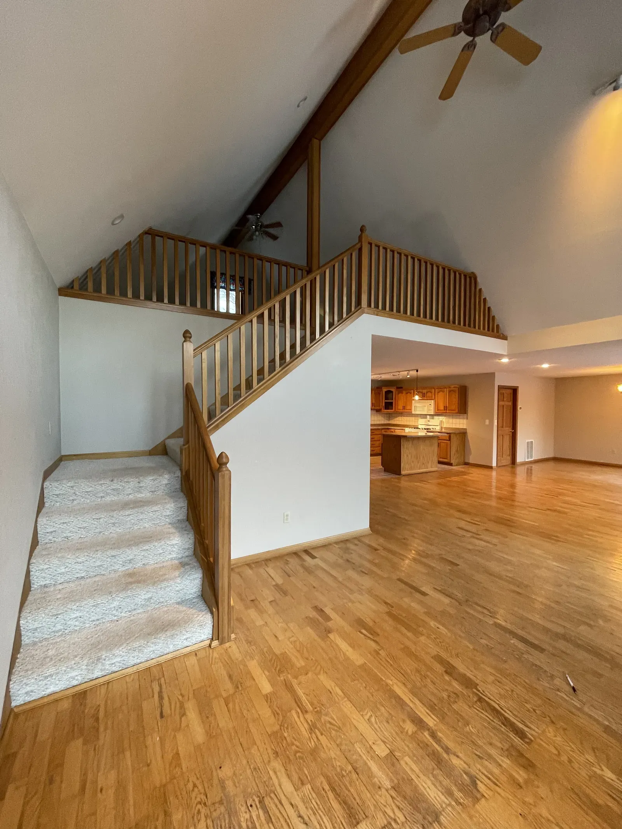
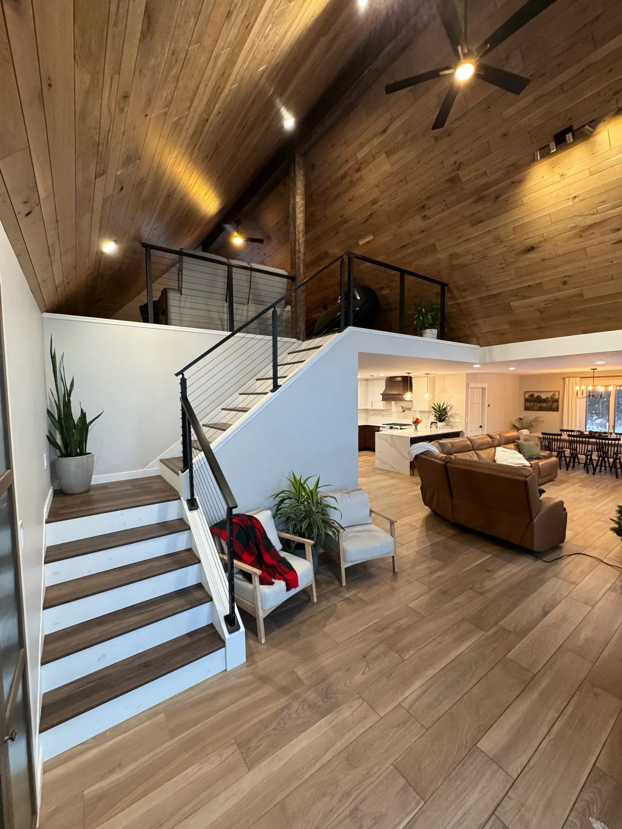
The kitchen had solid bones but was stuck in the past: honey oak cabinets, laminate countertops, and white appliances. We installed two-tone cabinetry, a large waterfall-edge quartz island with seating for four, and a copper range hood as the focal point.
Loft & Master Bedroom
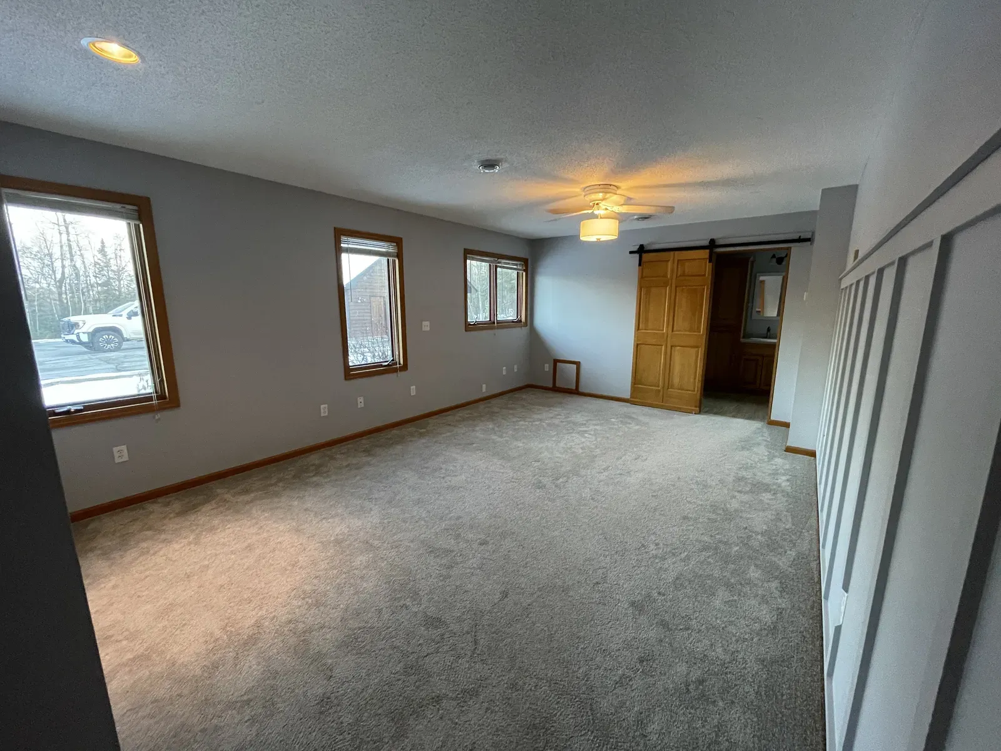
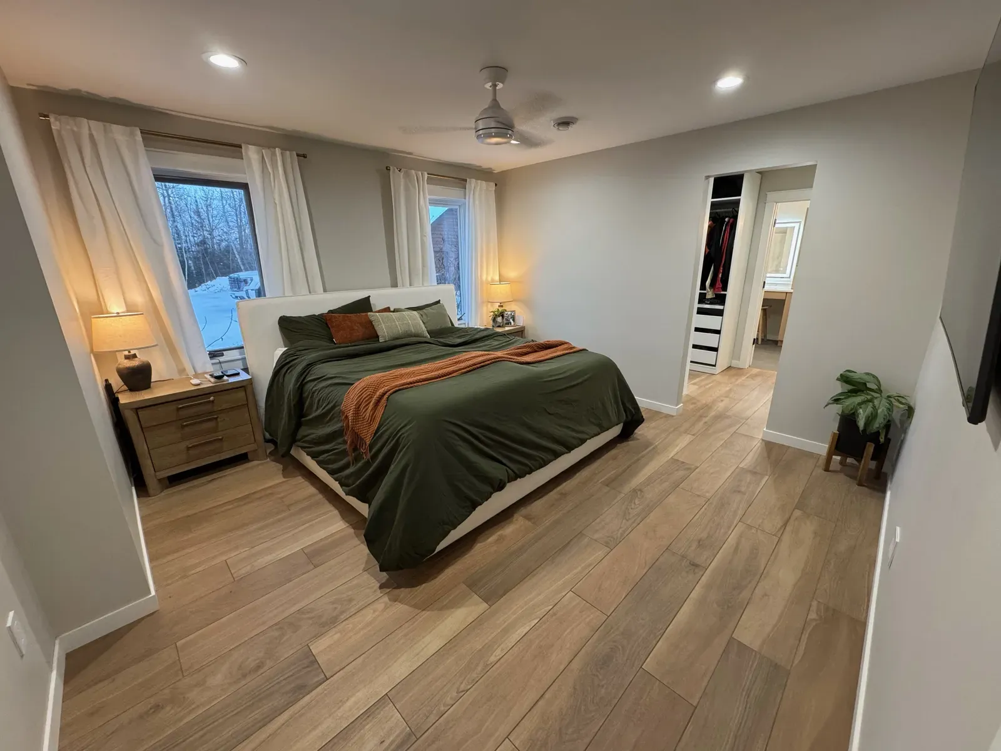
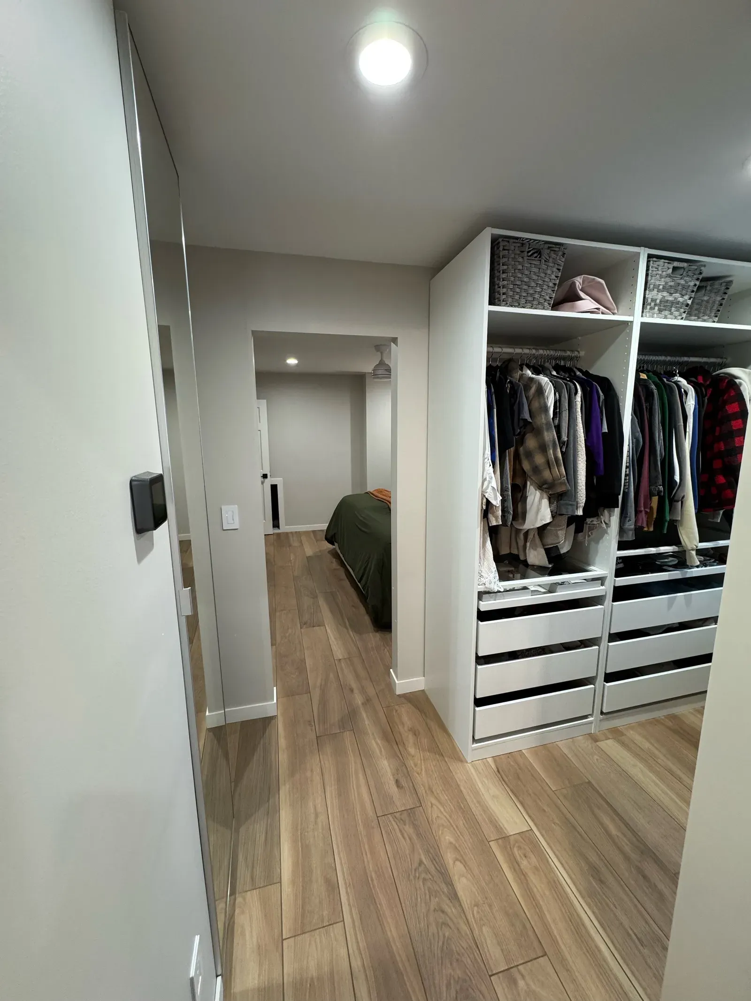
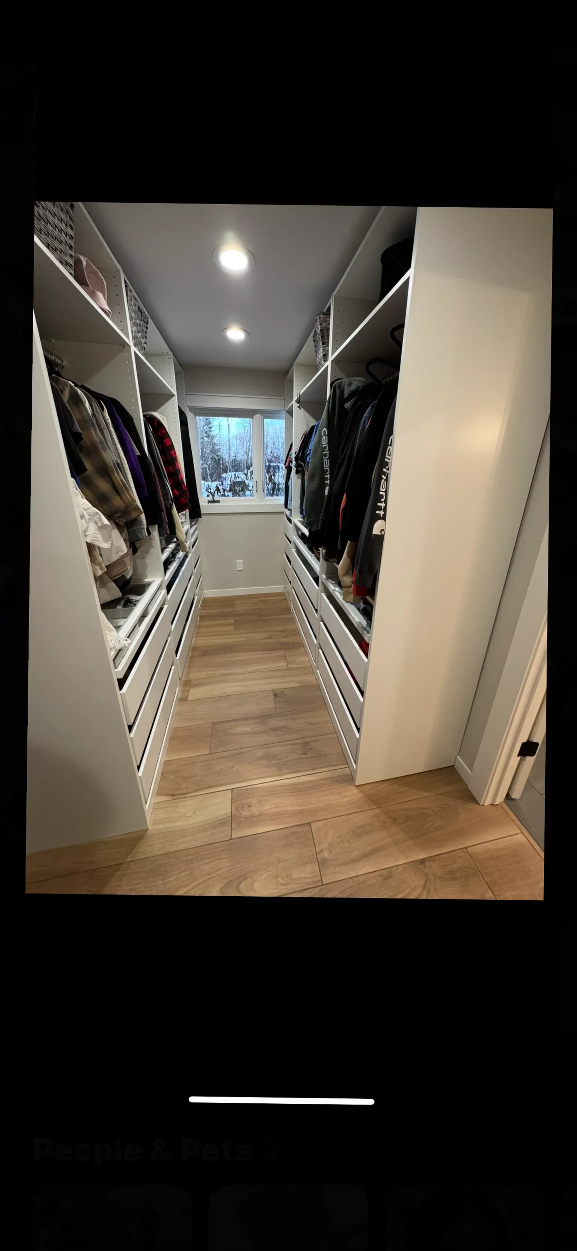
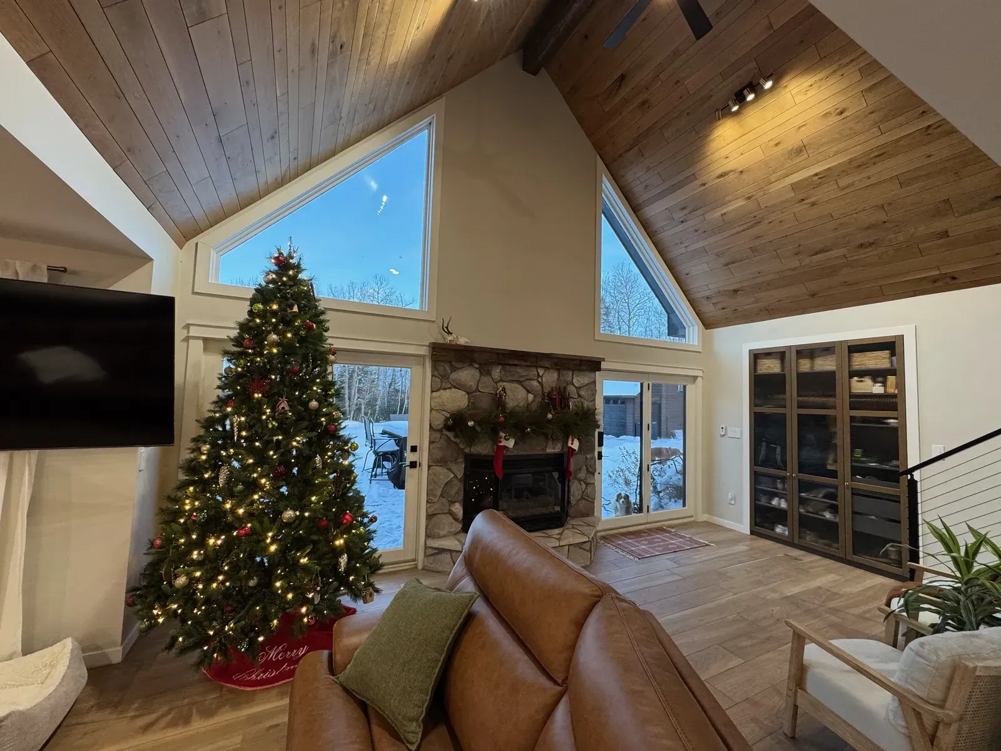
The loft featured oak railings, carpet, and a popcorn ceiling. We installed tongue-and-groove pine planking on the vaulted ceiling, replaced the oak railing with a modern cable rail system, and laid new LVP flooring throughout. The master bedroom received new flooring, recessed lighting, and a connection to the renovated master closet.
Materials & Approach
- Bathroom tile: Large-format porcelain floor tile, vertical stacked subway tile on shower walls, mosaic tile on shower floor
- Countertops: Quartz throughout (bathroom vanity and kitchen island/counters)
- Cabinetry: Shaker-style in white oak stain (bath) and two-tone white/walnut (kitchen)
- Flooring: Luxury vinyl plank in a wide-plank oak pattern, continuous through kitchen, loft, and bedrooms
- Ceiling: Tongue-and-groove knotty pine on loft vaulted ceiling
- Fixtures: Brushed gold/brass hardware and plumbing fixtures throughout
- Waterproofing: Schluter KERDI membrane system in all wet areas
Like What You See?
Tell us about your project and we'll put together a free estimate.