
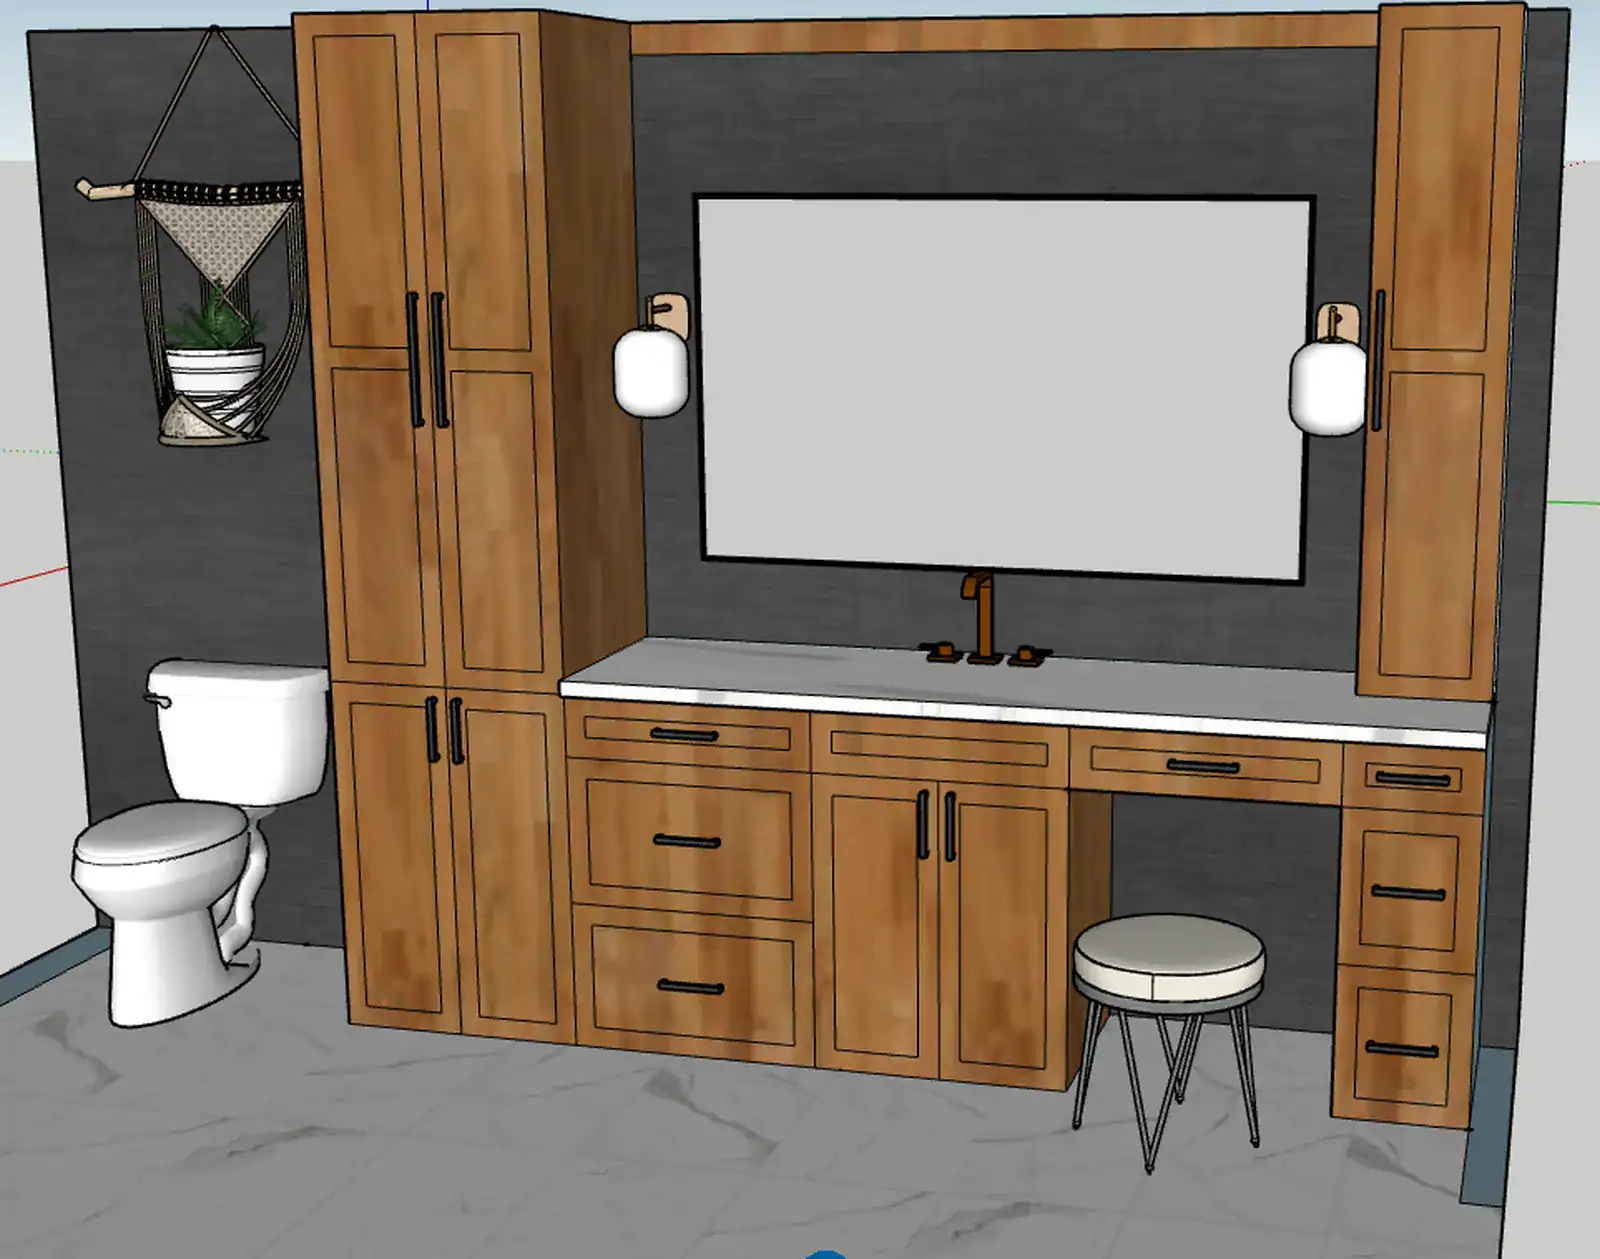
See It Before We Build It.
Most contractors ask you to imagine the finished product. We show you — in photo-realistic 3D. Pick your materials, walk through the layout, and know exactly what you're getting before we pick up a hammer.
From Concept to Reality
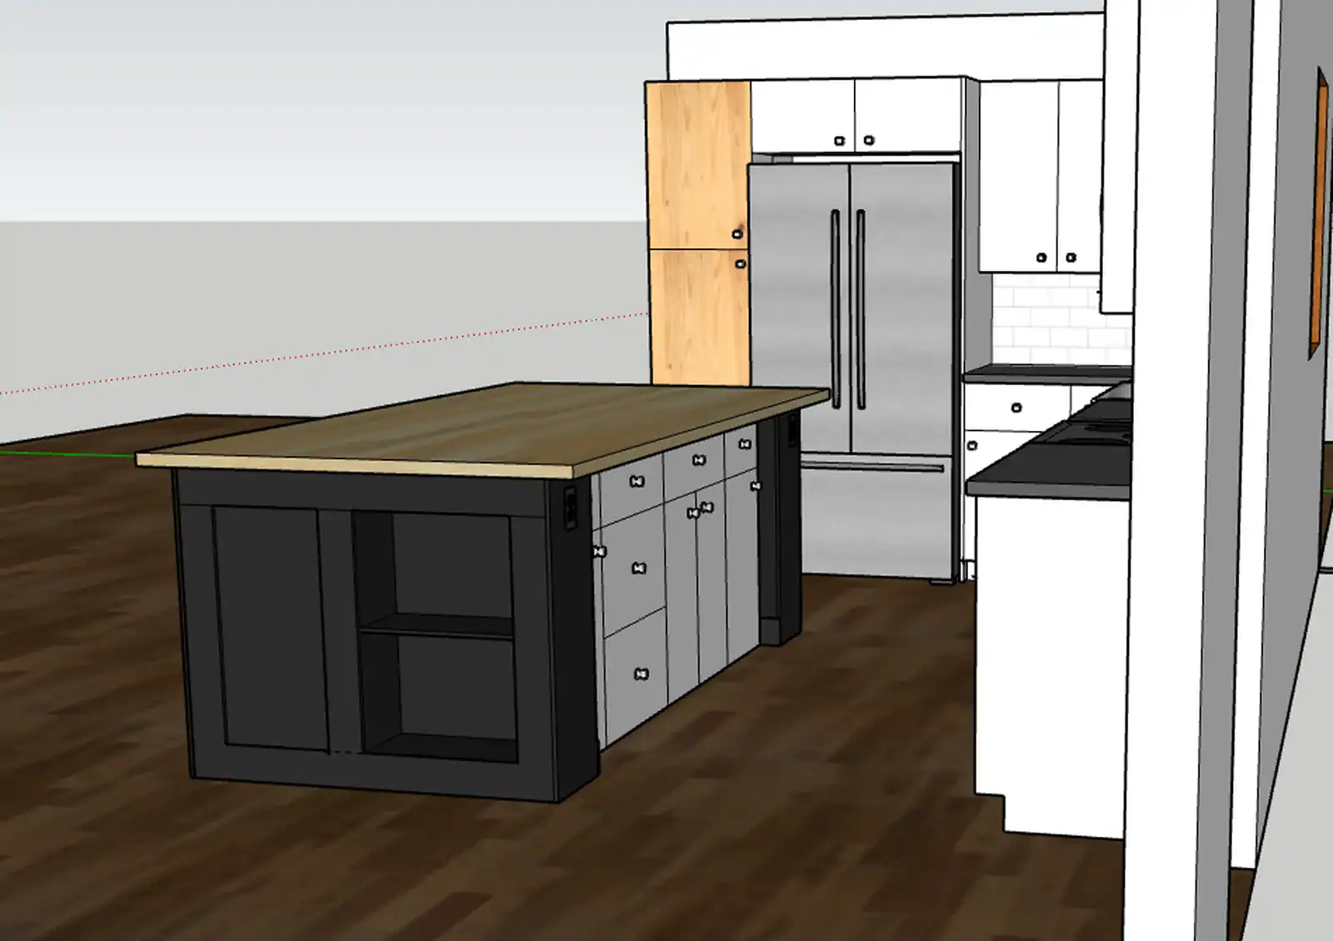
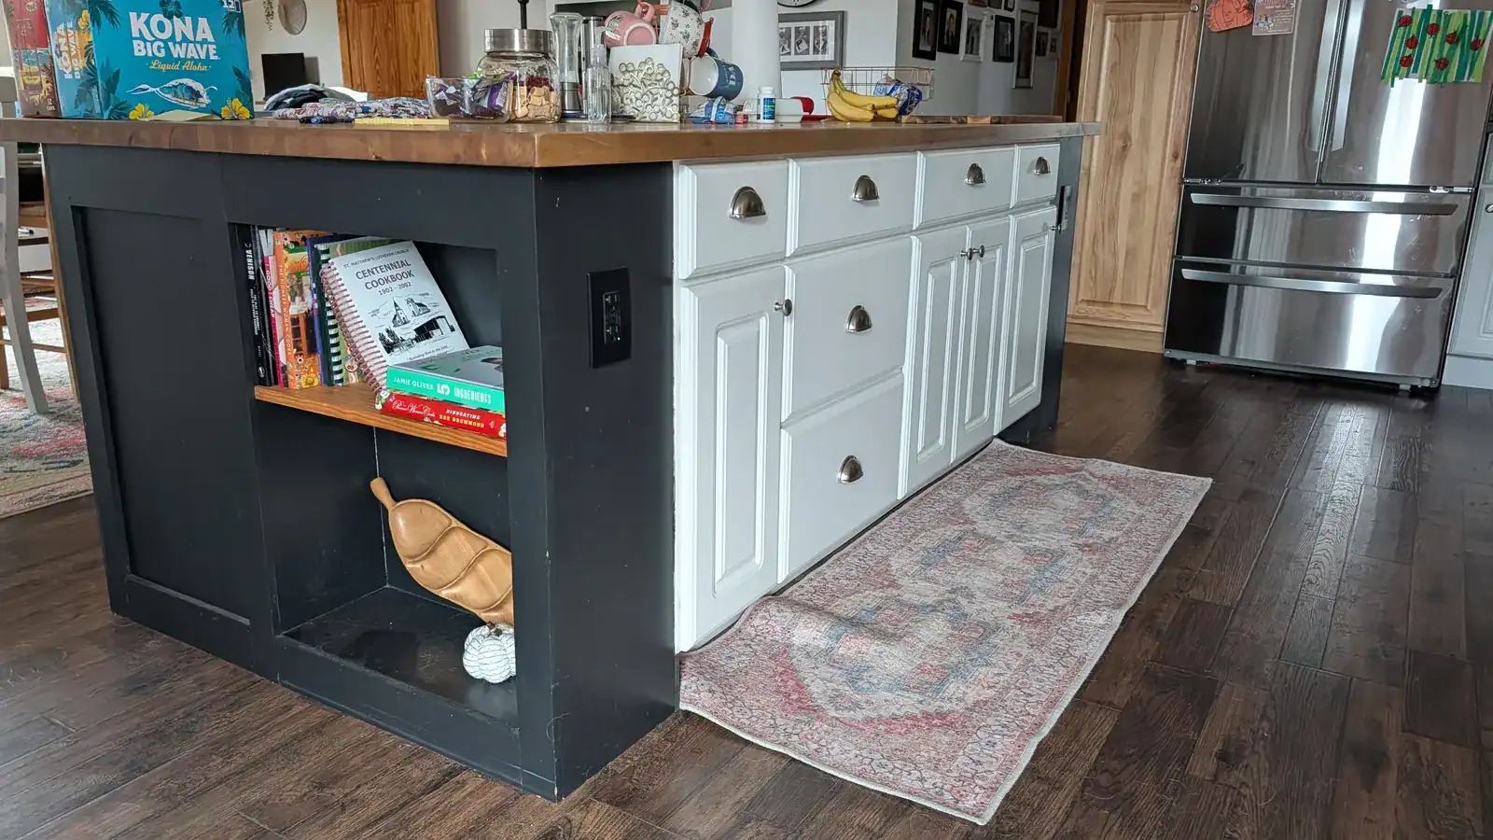
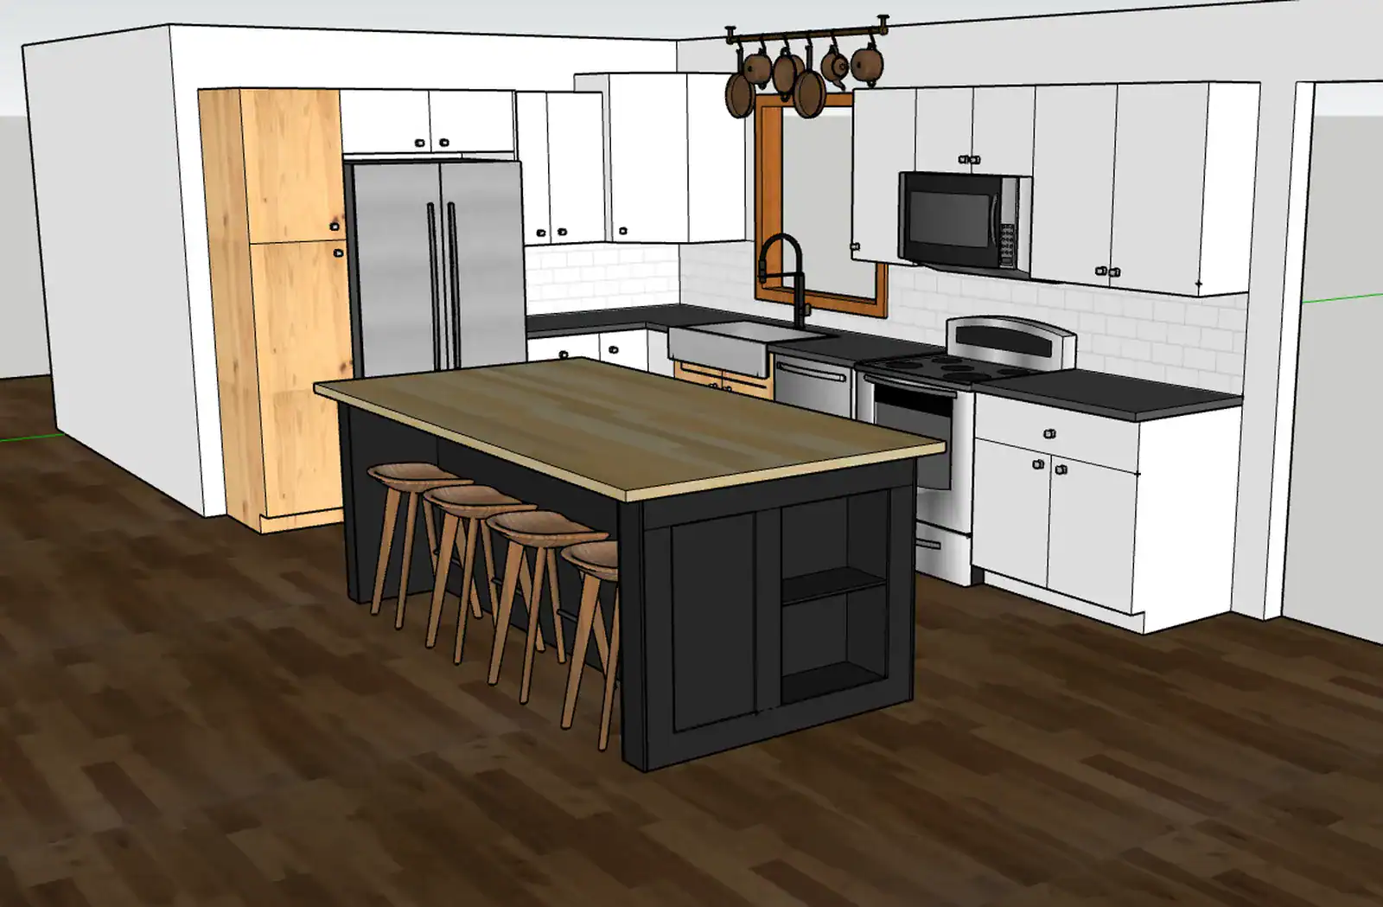
Every renovation starts as an idea. We turn that idea into a detailed 3D rendering, then build it exactly as planned. Here's a kitchen concept alongside the completed project.
How It Works
Three steps from idea to approved design. No surprises on build day.
Consultation
We visit your home, discuss your vision, take measurements, and talk through materials and budget. This is where we figure out what you actually want -- not just what looks good in a magazine.
3D Rendering
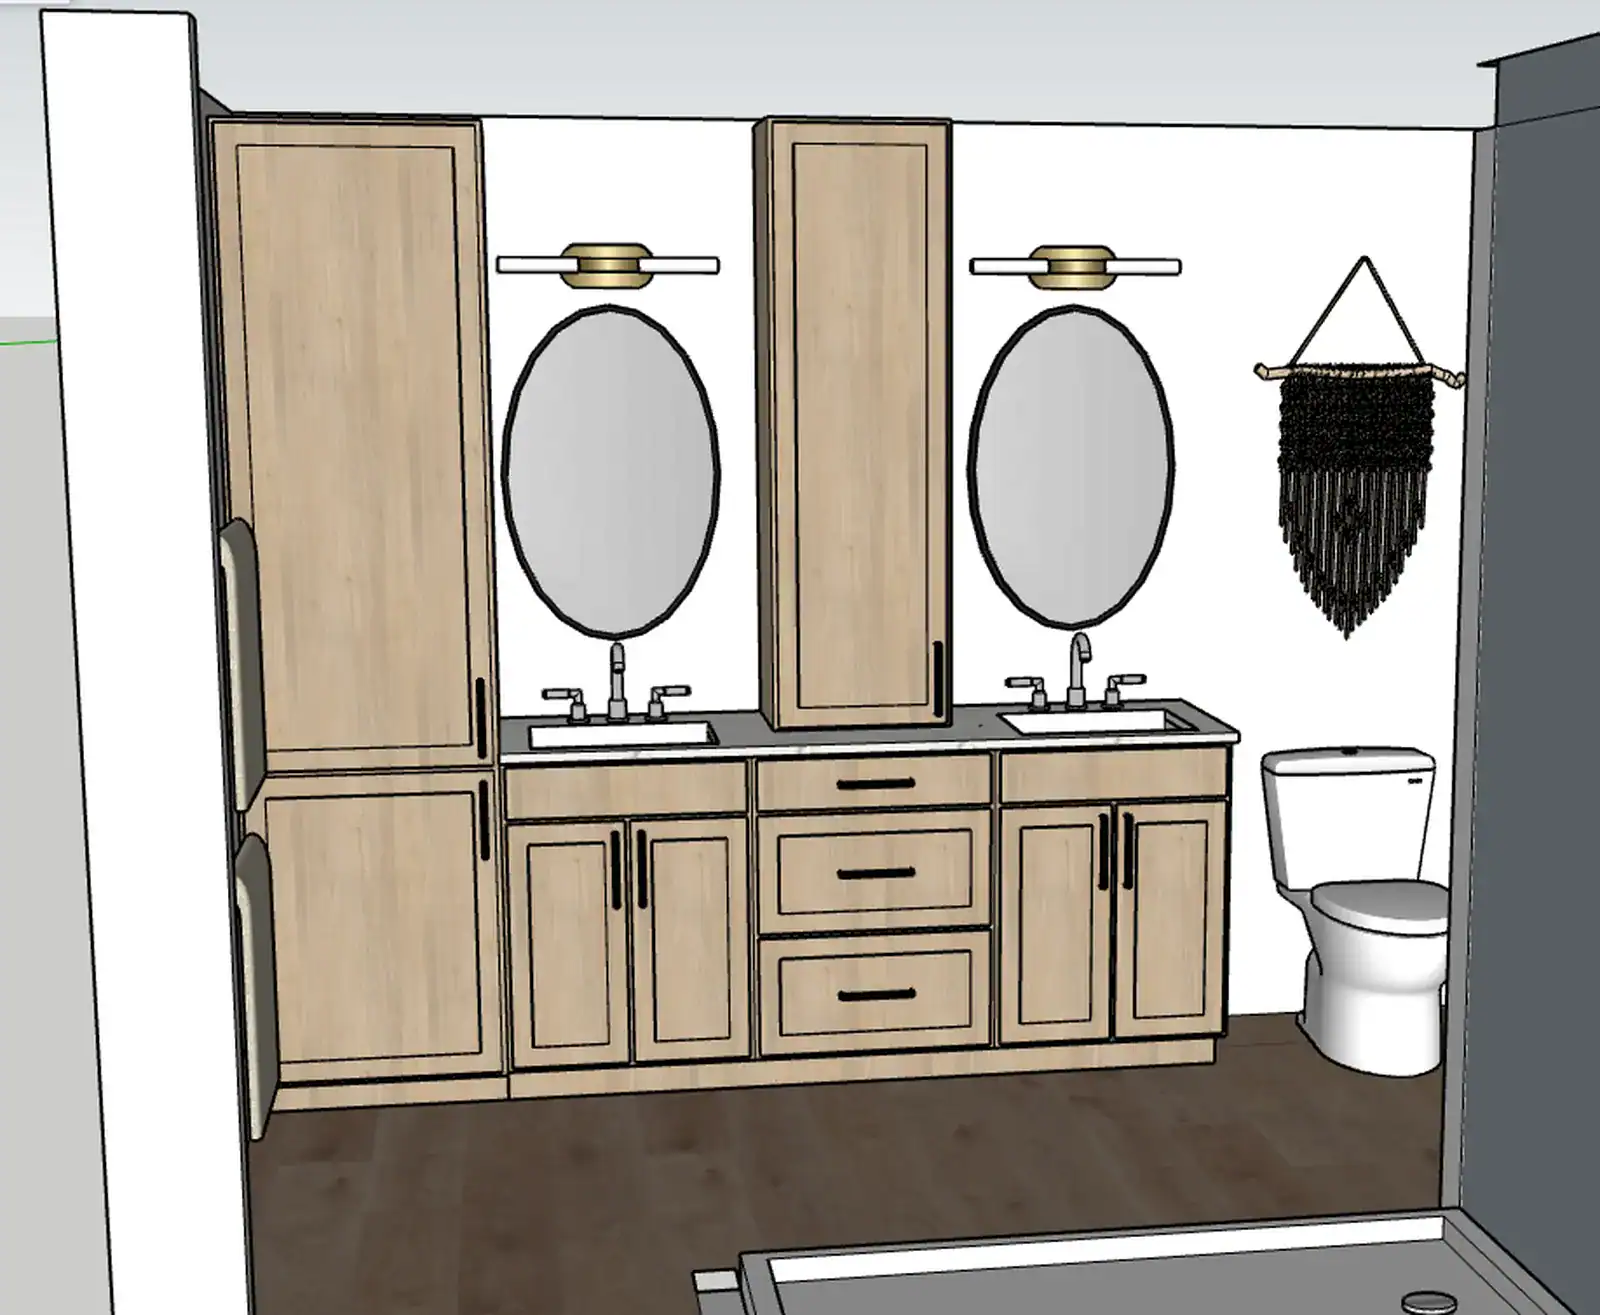
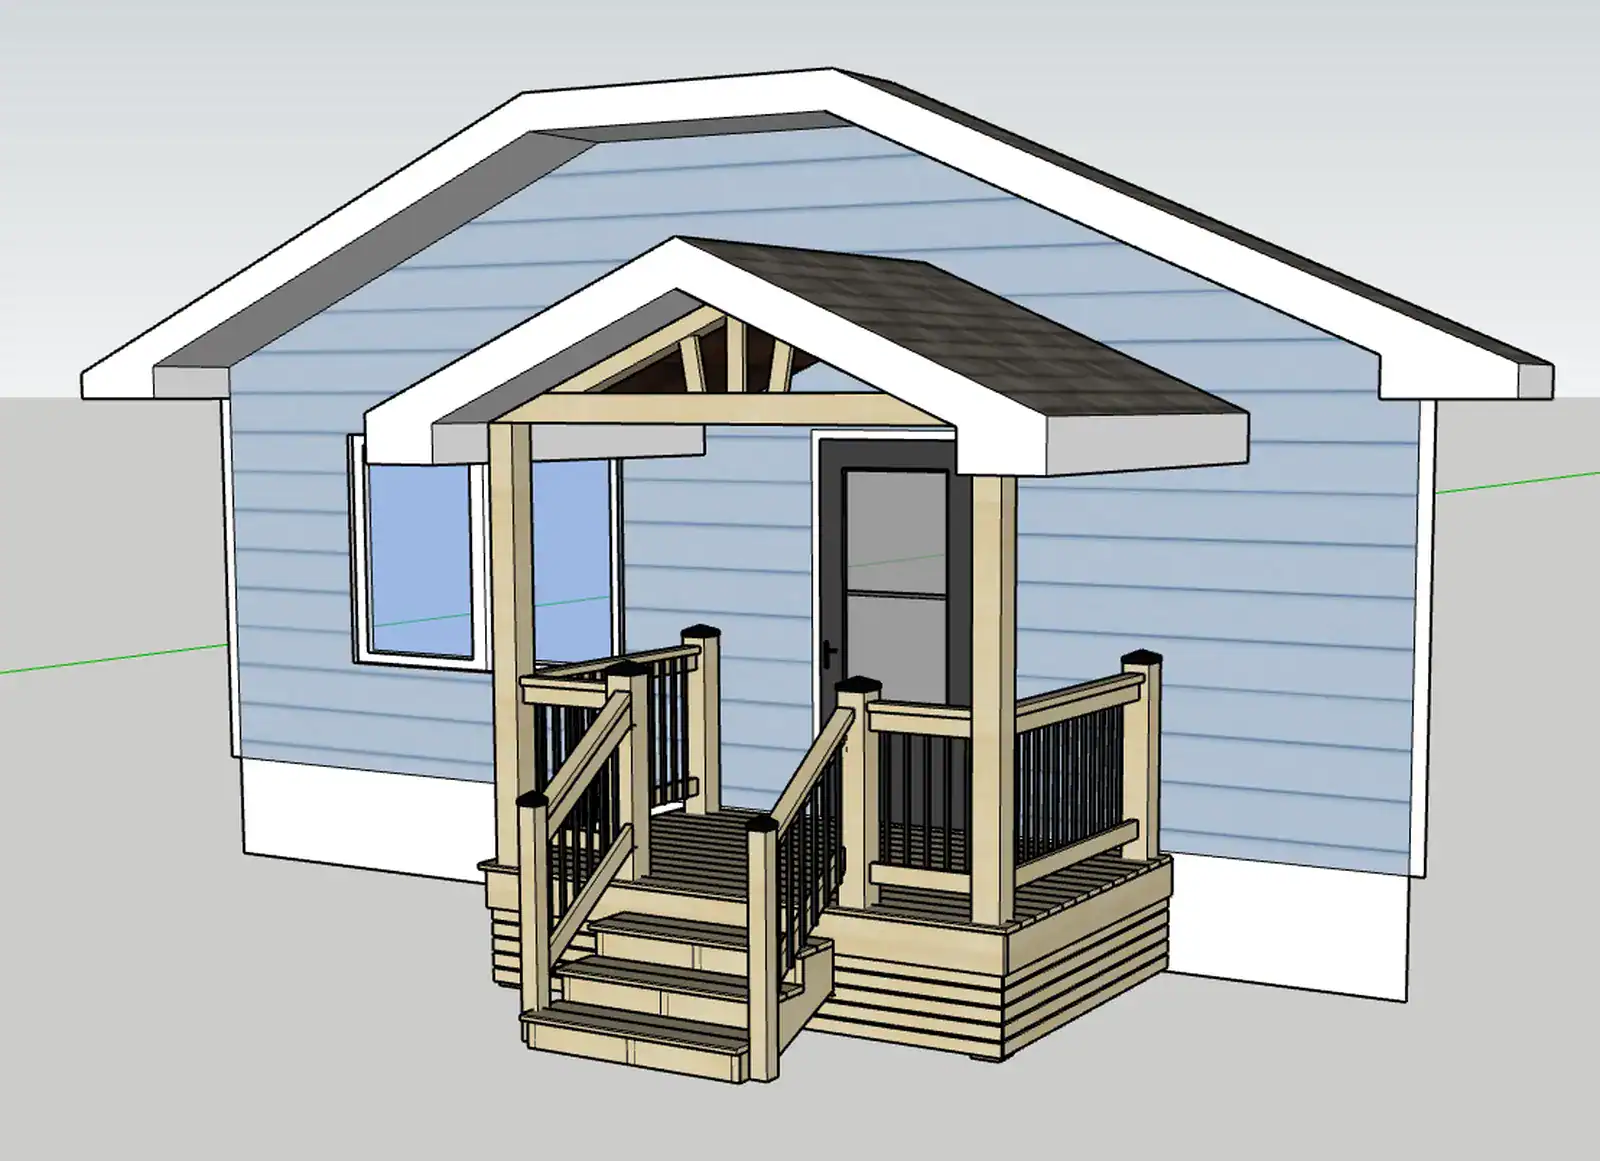
We create photo-realistic 3D models of your space with accurate proportions, real material textures, and proper lighting. You can see exactly how different finishes, colors, and layouts will look before anything is torn apart.
Build with Confidence
Once you approve the design, we build it. No second-guessing tile choices mid-demo, no surprises when the cabinets go in. You've already seen the finished product -- now we make it real.
Rendering Gallery
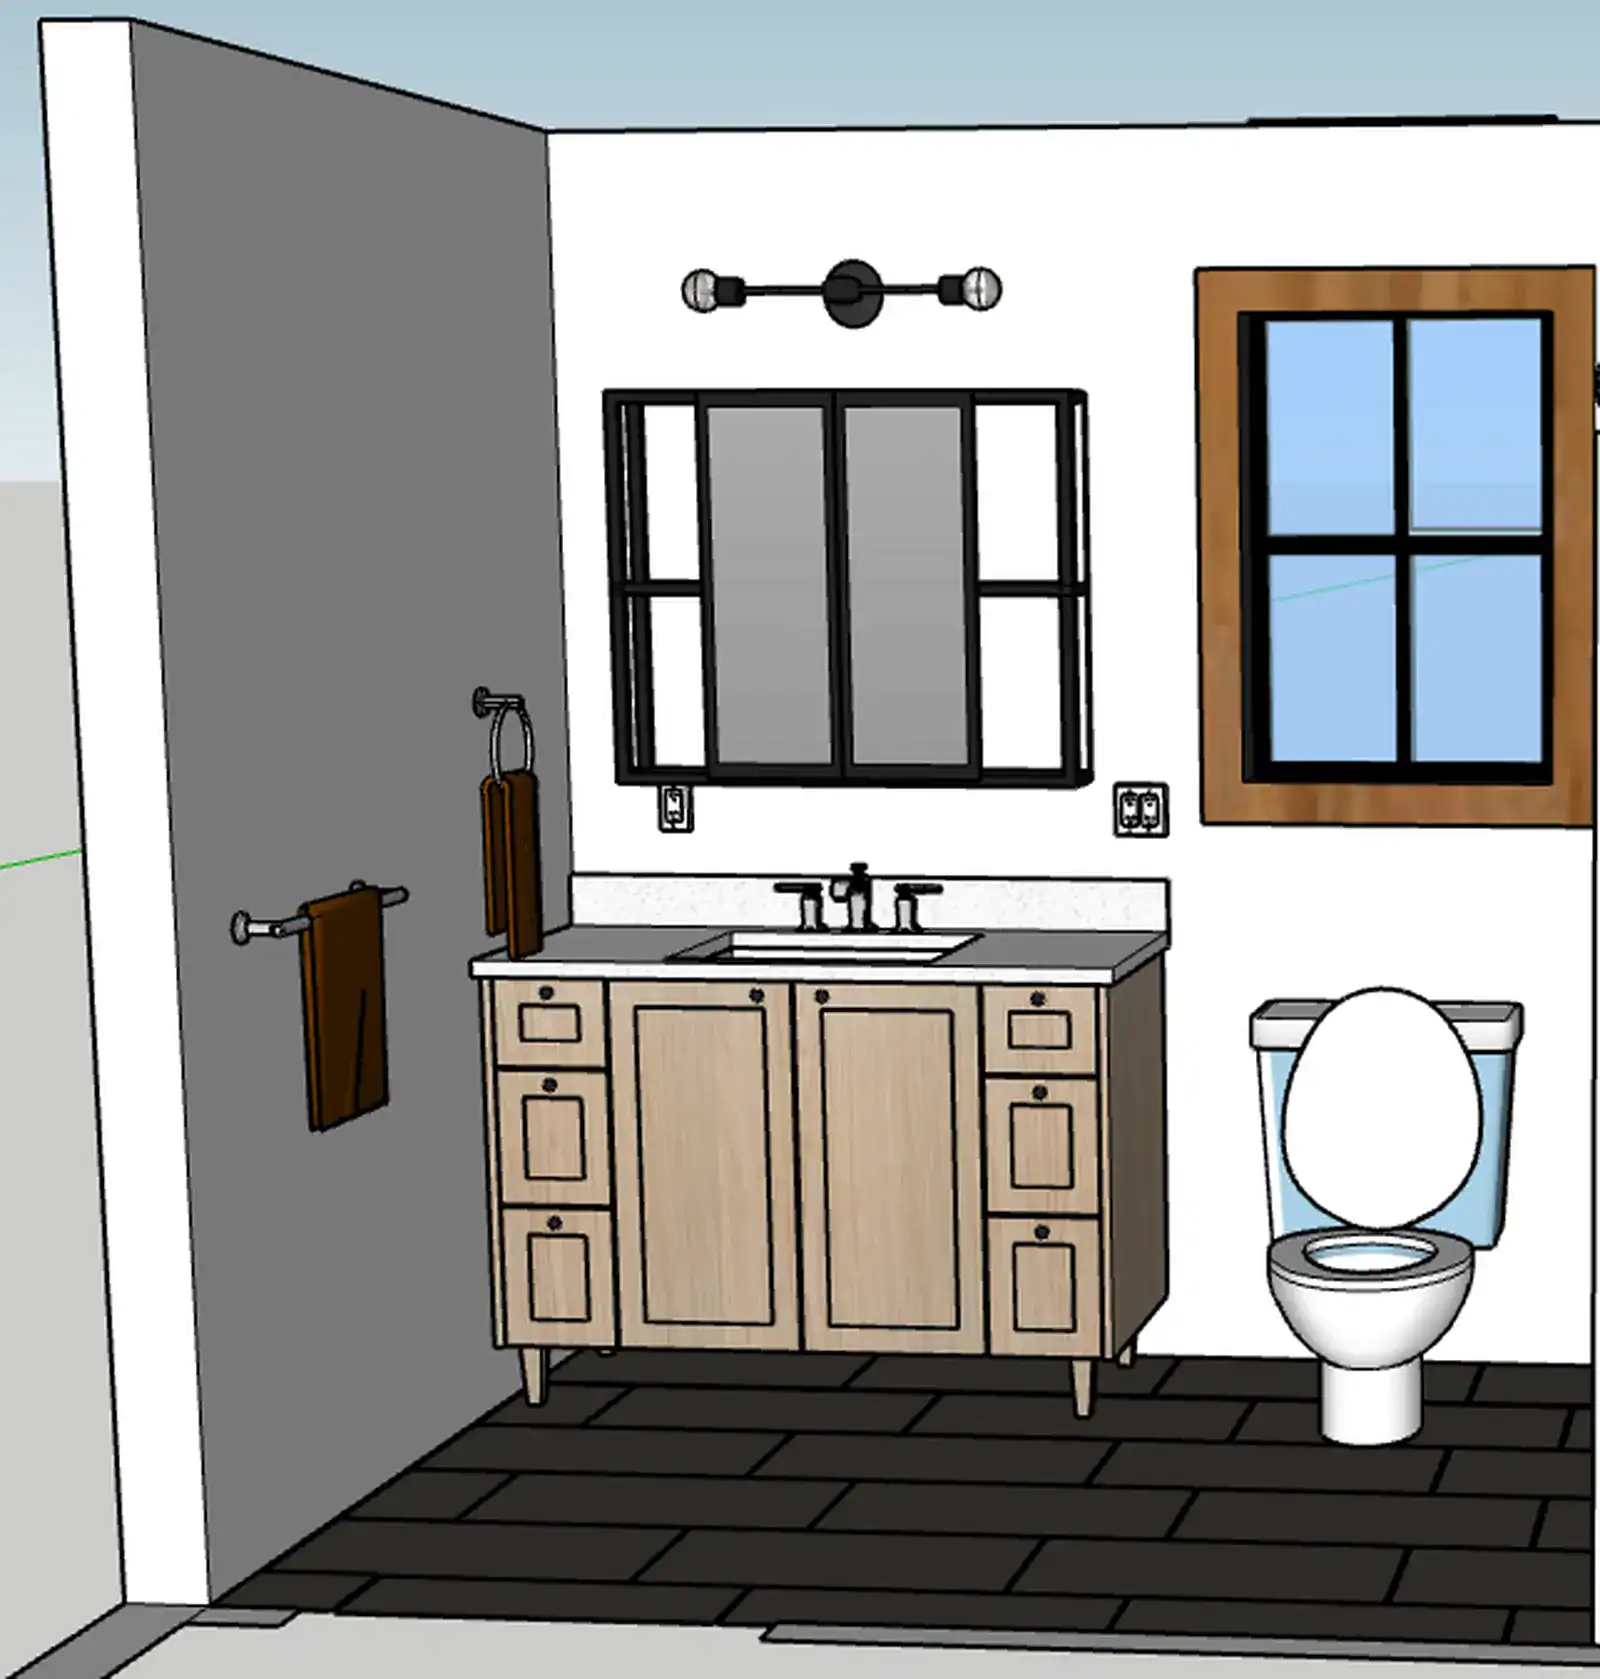
A sample of 3D renderings we've created for clients. Each one guided material selection, layout decisions, and the final build.
Ready to See Your Renovation?
Book a consultation and we'll walk through your space, discuss your goals, and show you what's possible with a 3D rendering.